
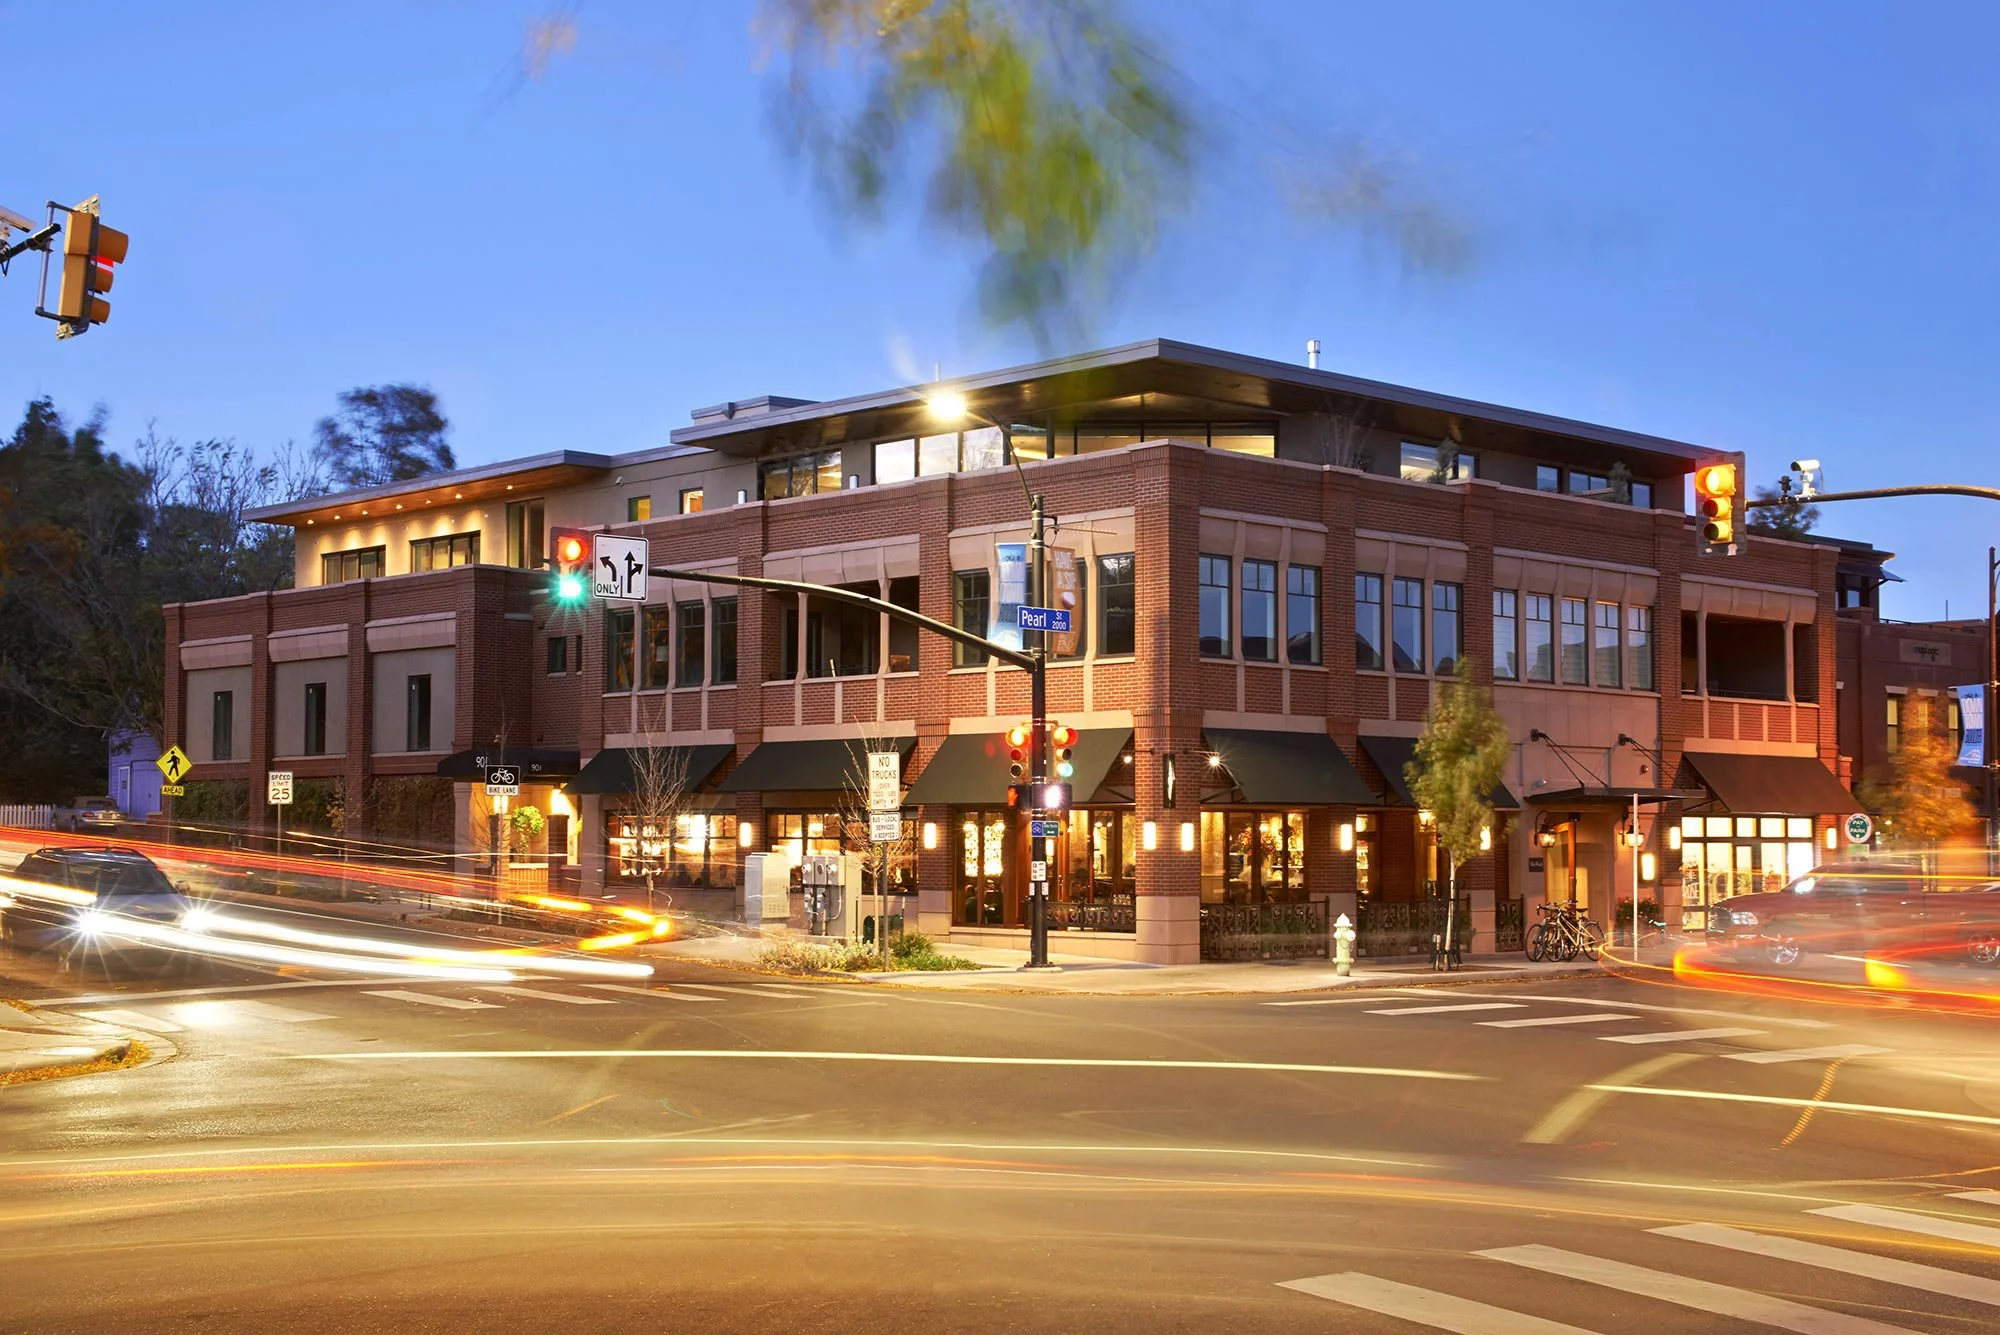
901 Pearl Street
The mixed-use building at 901 Pearl Street serves as a dense urban infill project that blends street-level commercial activation with high-end multi-family residential programming. Its contemporary architectural massing respects the pedestrian scale via expansive storefront glazing and deep setbacks that open up to upper-level residential terraces oriented toward the local foothills. Utilizing a high-quality material palette of premium brick veneer, wood framing, and extensive concrete components, the structure anchors the historic downtown commercial core. Ultimately, the development optimizes transit-oriented urban planning by pairing discrete subterranean or lower-level parking stalls with vertical circulation cores to deliver a sophisticated, low-impact lifestyle on the edge of the pedestrian corridor.
Location: Boulder, Colorado
Scope: Planning, Architecture, and Residential / Commercial Interior Design (22,000 sq ft)
Project Partners: Deneuve Construction
Photographer Credit:
Stephan Werk, Werk Creative